
743 Barrett Lake RoadWest Sacramento, CA 95605
Mortgage Calculator
Monthly Payment (Est.)
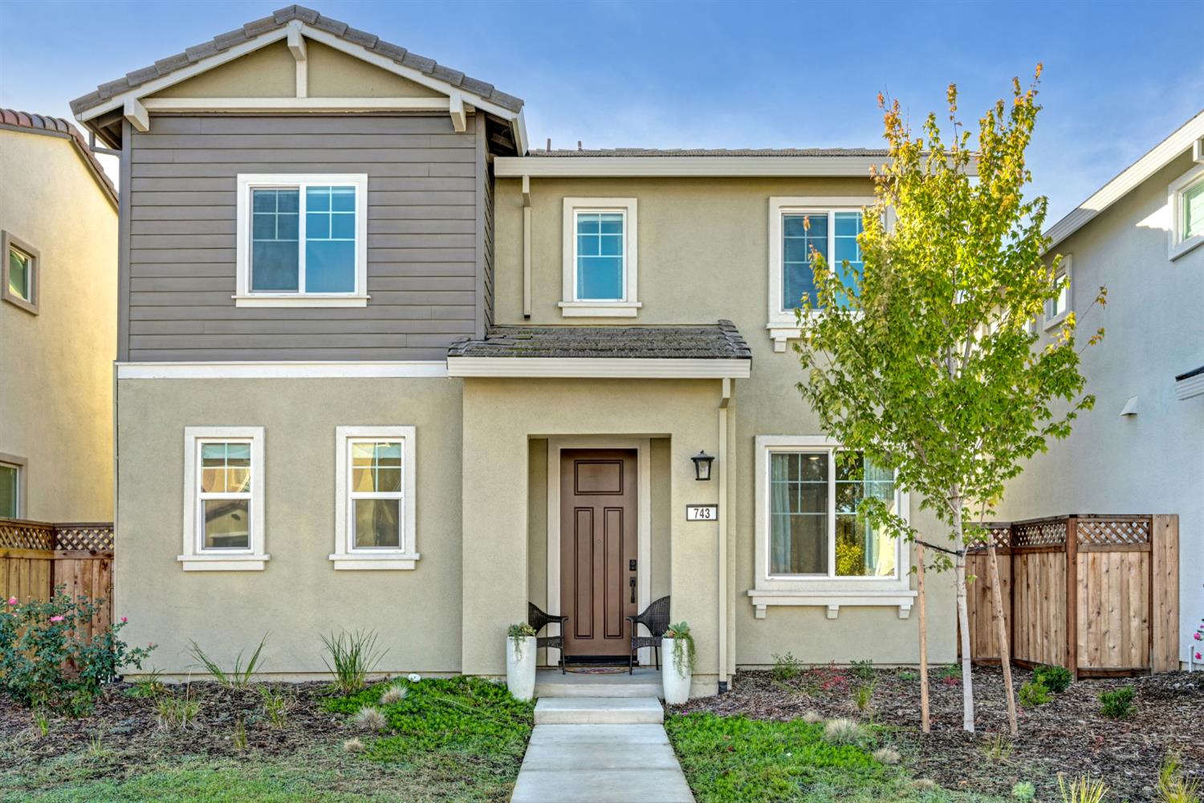
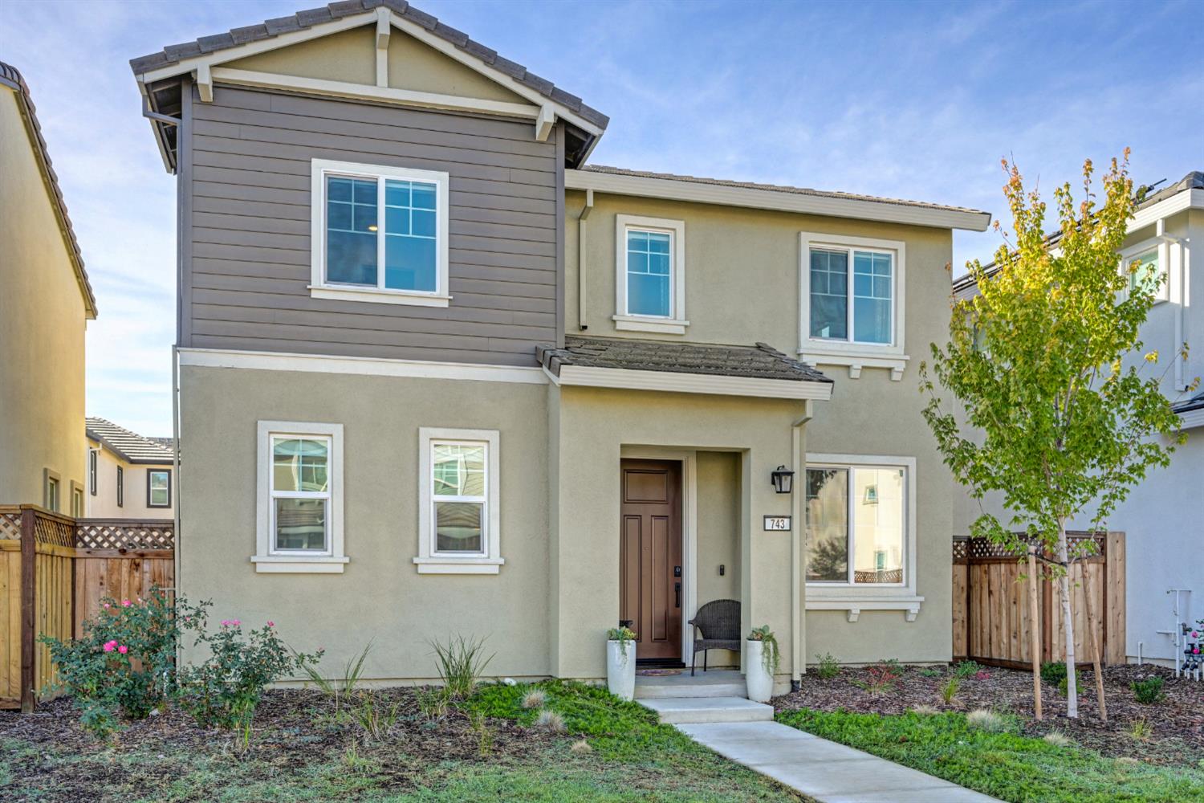
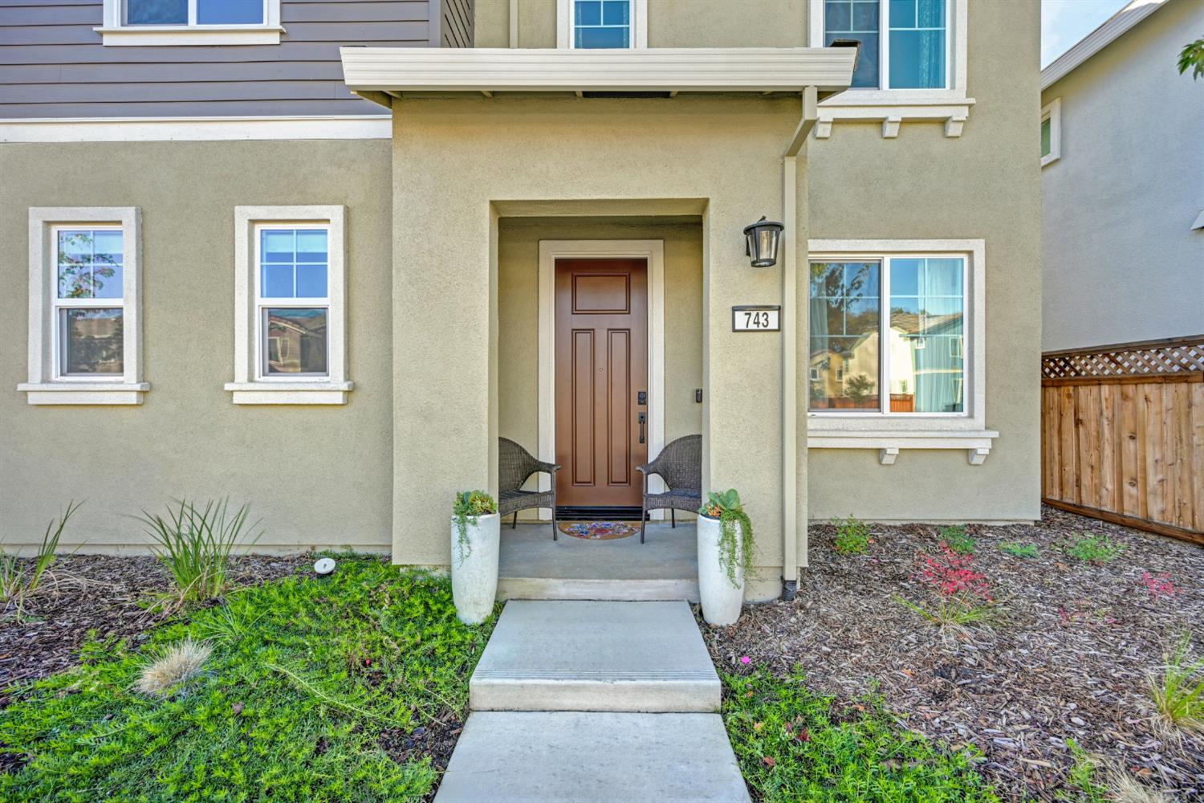
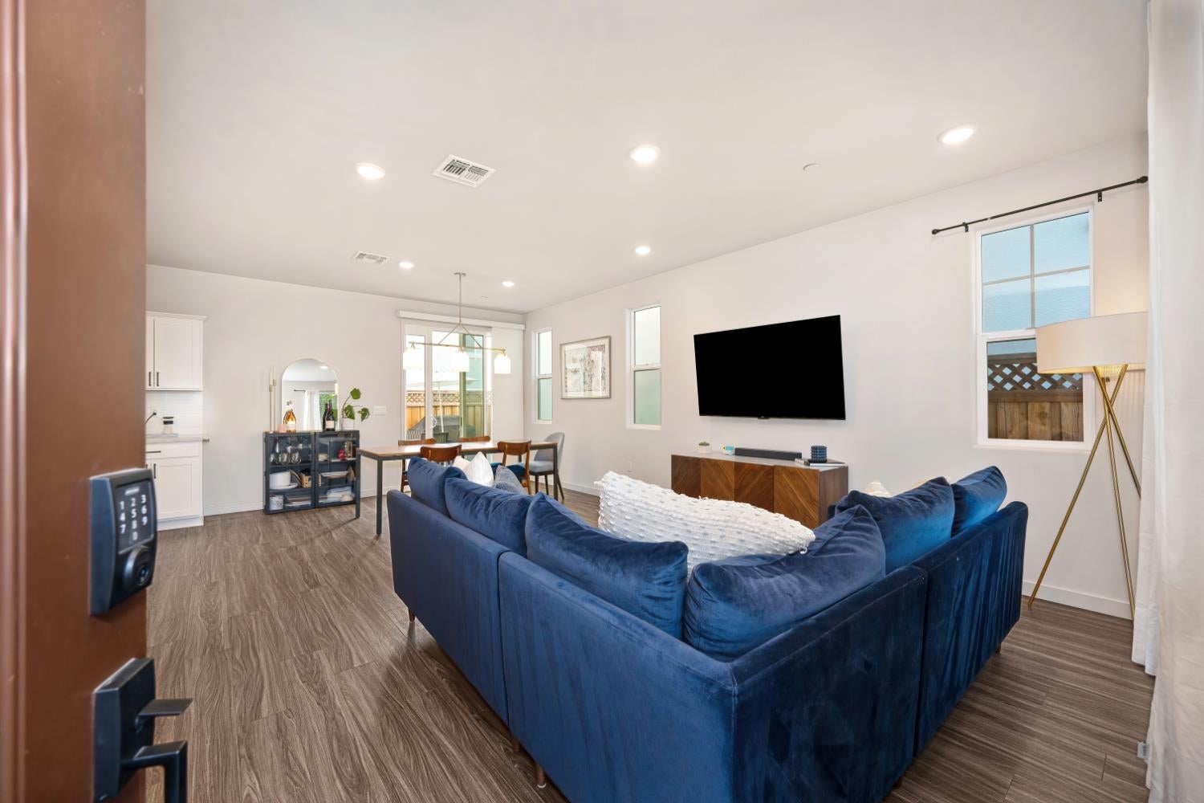
Enter an interest rate to see your estimated monthly payment.Discover the best of modern West Sacramento living in this beautifully finished home in Trailside at the Rivers. Appreciate the fresh take on contemporary design, where luxury vinyl plank flooring, upgraded lighting fixtures, and an inviting open-concept layout create a home that feels both polished and comfortable. Gather around the quartz island, complete with an integrated sink and dining bar, while upgraded stainless steel appliances bring style and function to the kitchen. Make room for casual mornings, weeknight dinners, and evenings spent entertaining family and friends in the spacious main living area. Tucked just off the kitchen, a dedicated office offers a convenient place to work, study, or manage the day, while a main-level half bath adds practicality for guests. Head upstairs to discover three bedrooms, two full baths, a versatile loft, and a dedicated laundry room. Create a quiet retreat in the primary bedroom, welcome overnight guests in comfort and transform the loft into a second living space, reading nook, or play area. Add energy-conscious living to the equation with owned solar. Embrace the Trailside at the Rivers community, where playgrounds, open green space, walking trails, a peaceful pond, pools, and a clubhouse offer plenty of ways to spend time outdoors and connect with neighbors. Be part of West Sacramento's momentum as it continues to grow into a vibrant waterfront destination, bringing new energy and opportunity to the area.
| 10 hours ago | Listing updated with changes from the MLS | |
| 10 hours ago | Listing first seen on site |

All measurements and all calculations of the area are approximate. Information provided by Seller/Other sources, not verified by Broker. All interested persons should independently verify the accuracy of information. Provided properties may or may not be listed by the office/agent presenting the information. Data maintained by MetroList® may not reflect all real estate activity in the market. All real estate content on this site is subject to the Federal Fair Housing Act of 1968, as amended, which makes it illegal to advertise any preference, limitation or discrimination because of race, color, religion, sex, handicap, family status or national origin or an intention to make any such preference, limitation or discrimination. Terms of Use
Last checked 2026-10-30 02:31 AM PDT